<-- style PDP --> 30 Mohawk Crescent, Central Huron - Detached for sale for $649,900
  • sold

30 Mohawk Crescent

Central Huron, Ontario, N0M 1L0 - Clinton

$649,900$000000

  • Neighbourhood

    Clinton

  • Major Intersection

    Raglan St. and Mohawk Cres.

  • Listed Since: 128 day(s)

  • Last update: 97 day(s) ago

Overview

  • Property Type

    Detached, Bungalow

  • Bedrooms

    3

  • Bathrooms

    3

  • Basement

    Finished

  • Kitchen

    1

  • Total Parking

    6 (2 Attached Garage)

  • Lot Size

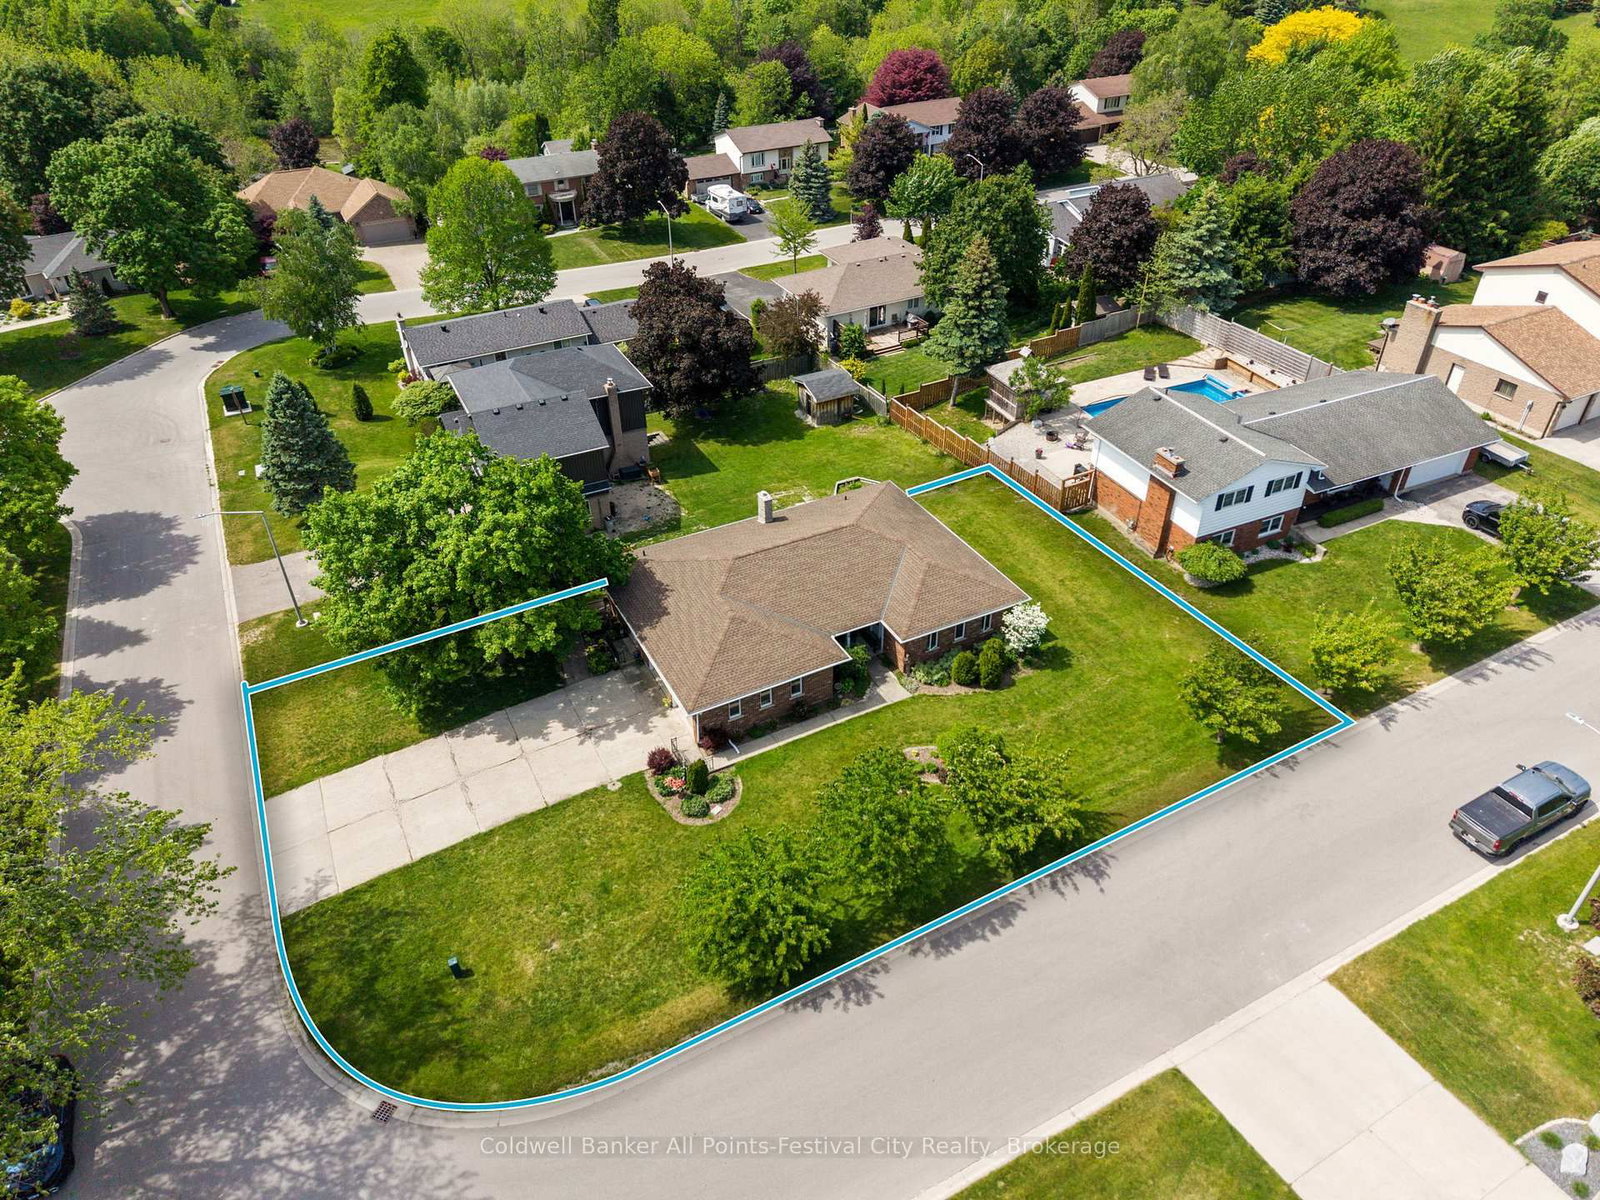
    80x124 (Feet)

  • Taxes

    $4,155.74 (2025)

  • Type

    Freehold

Property Description

Property description for 30 Mohawk Crescent, Central Huron

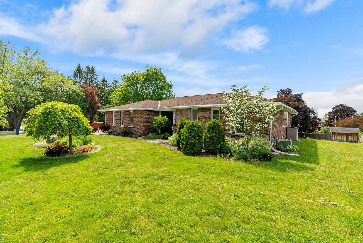
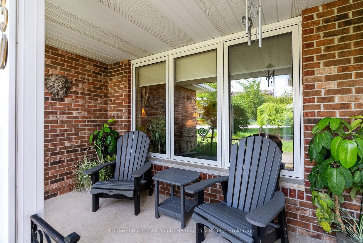
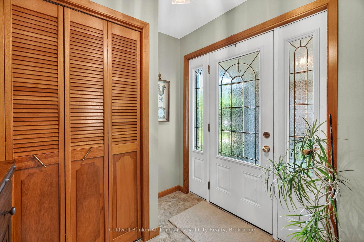
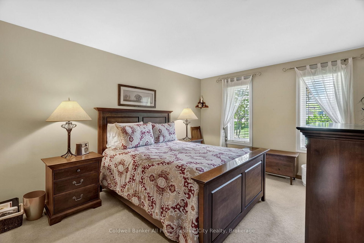
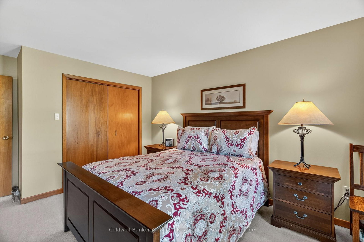
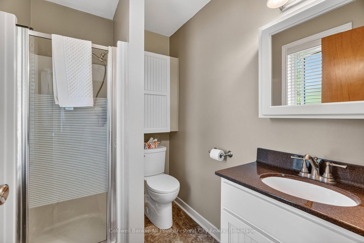
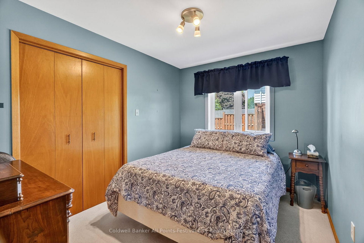
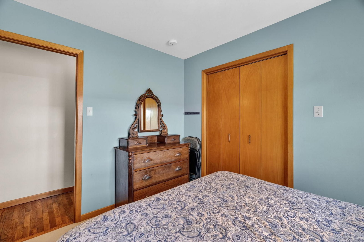
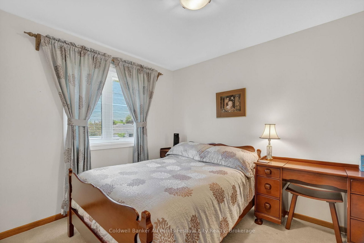
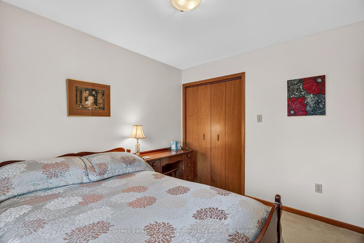
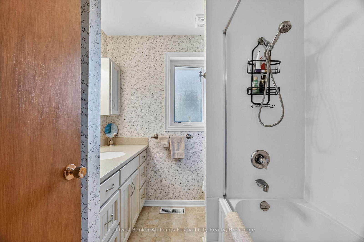
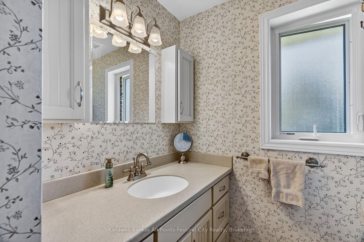
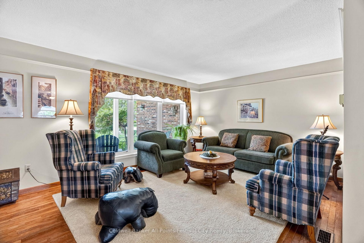
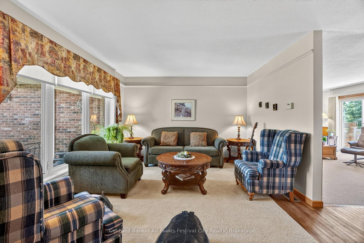
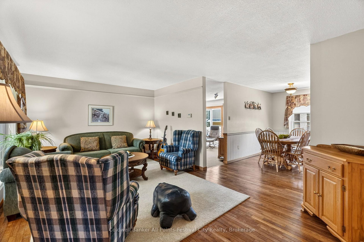
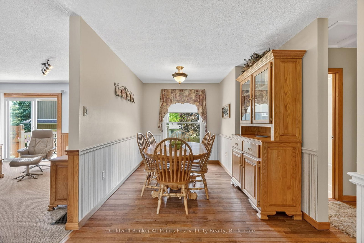
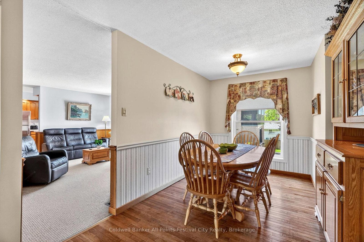
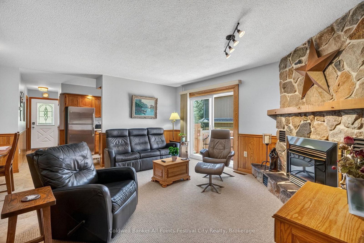
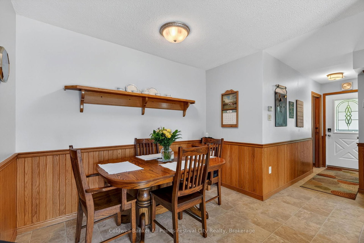
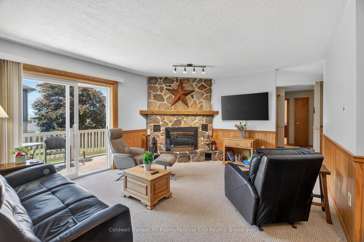
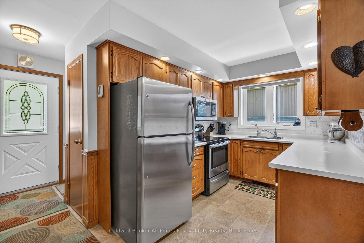
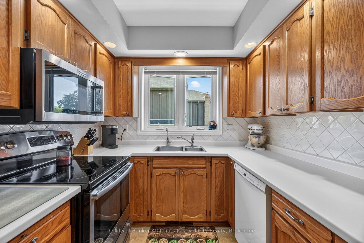
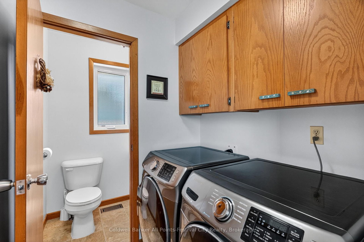
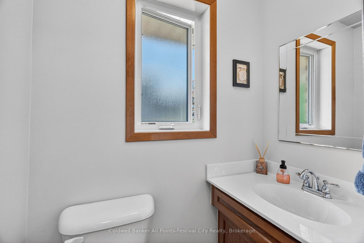
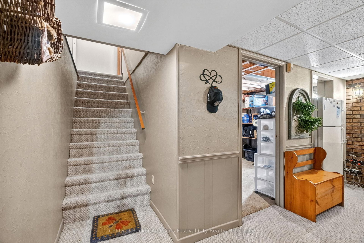
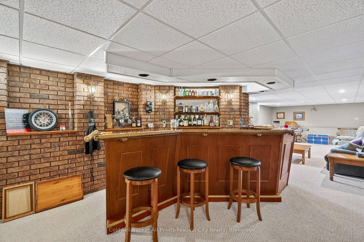
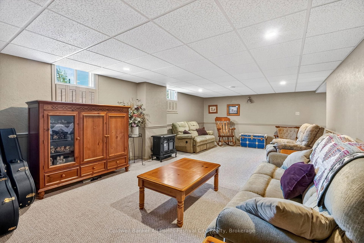
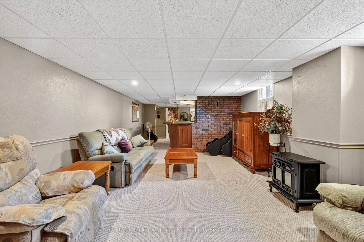
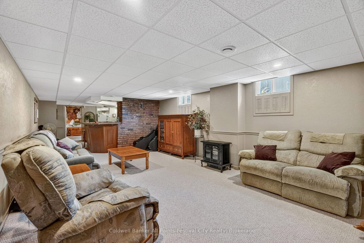
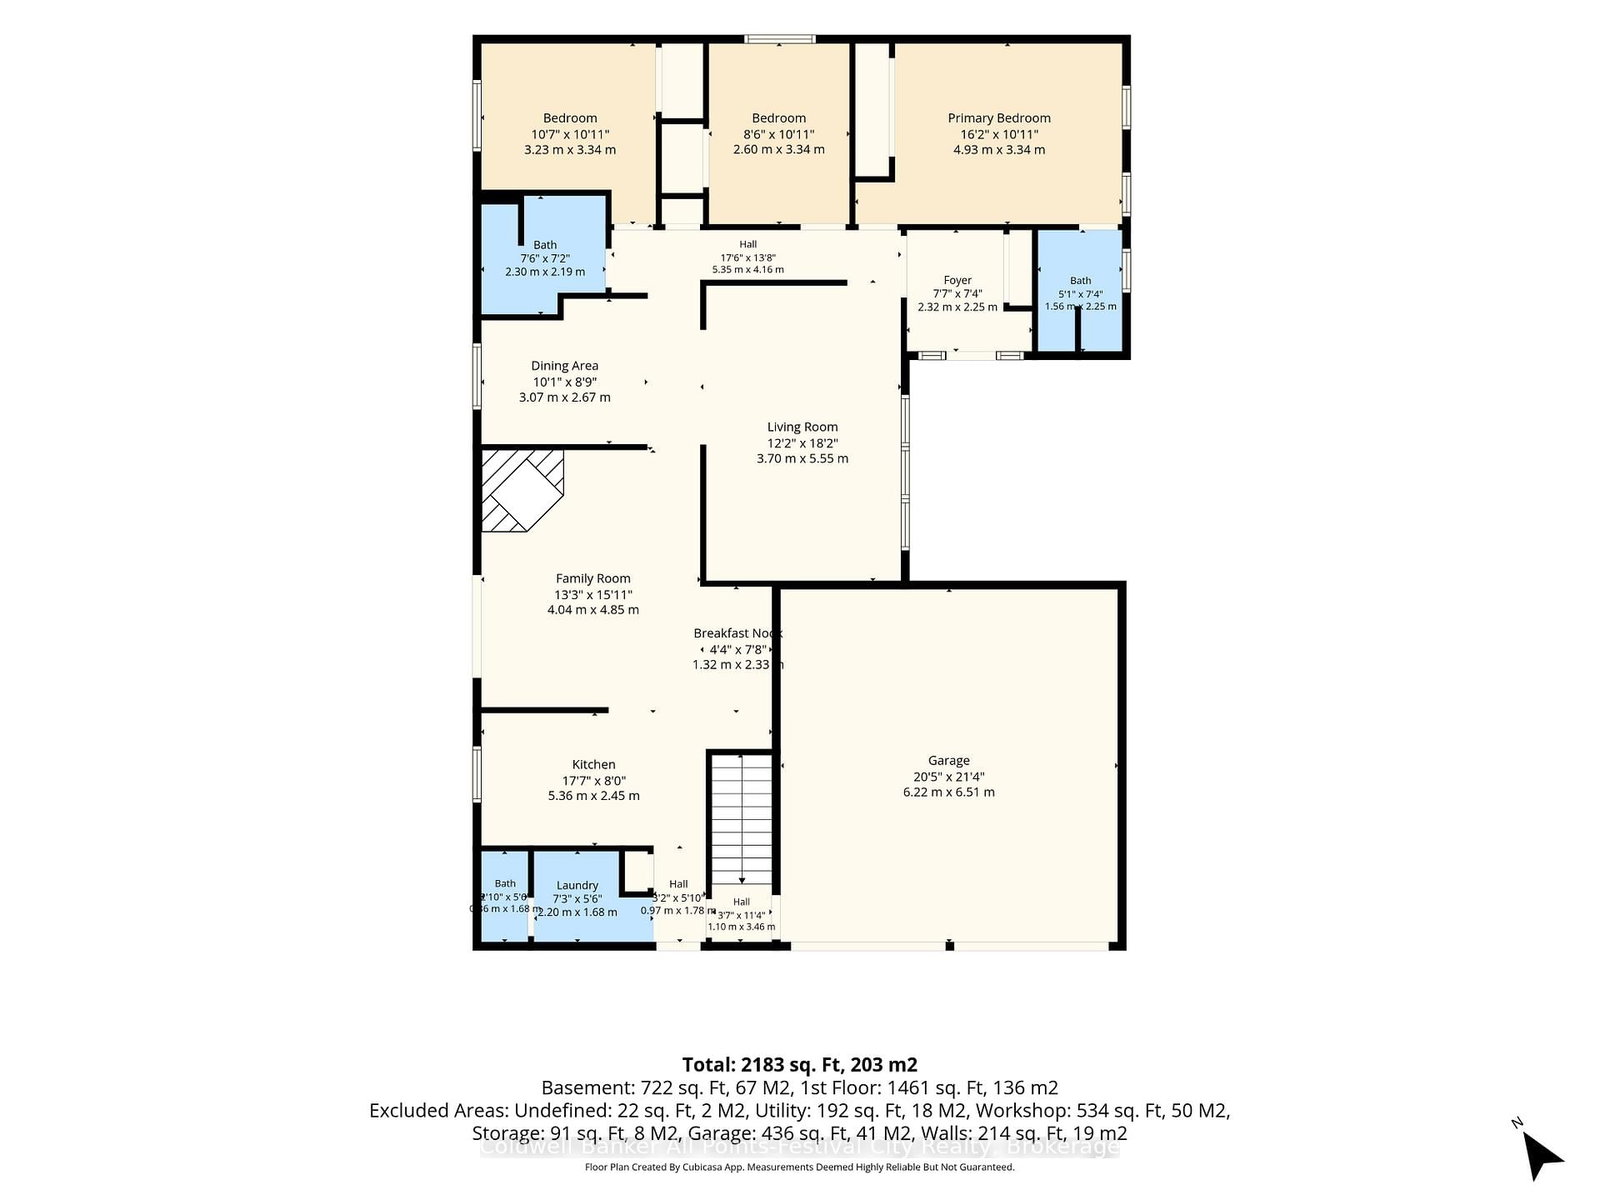
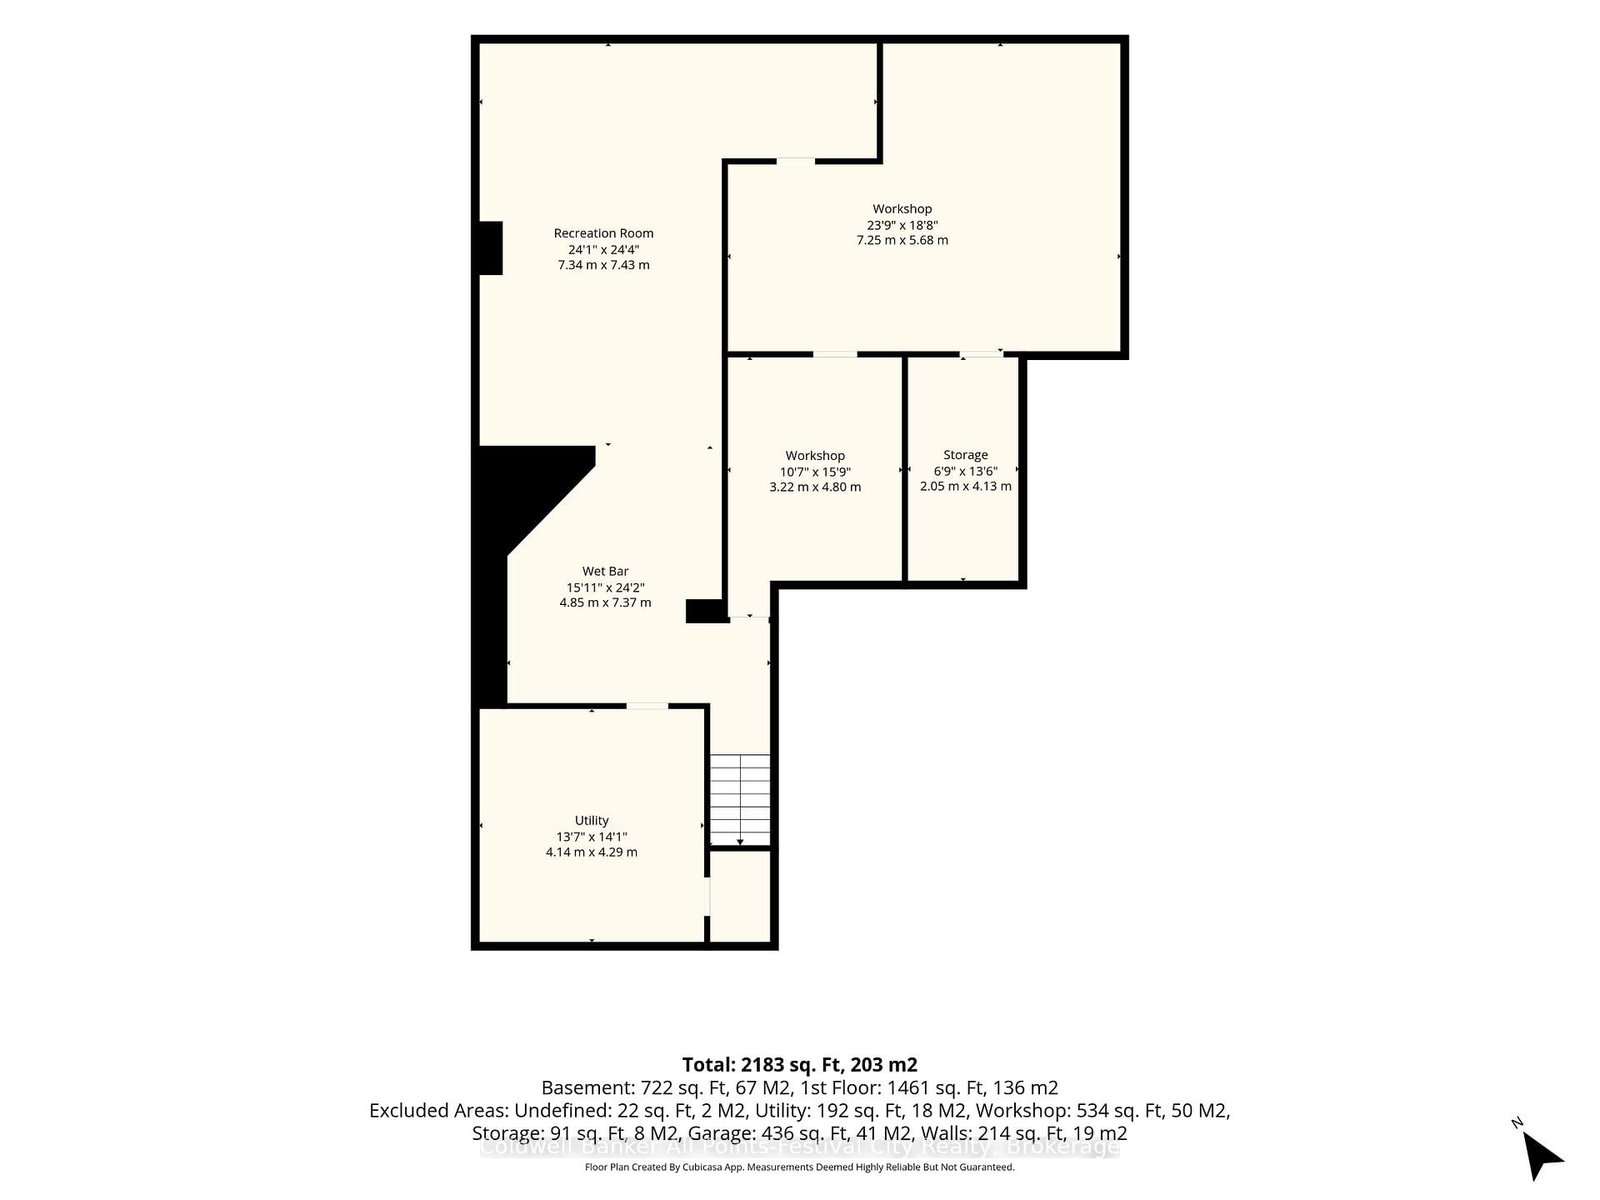
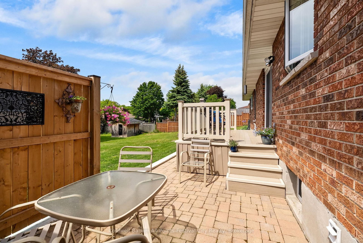
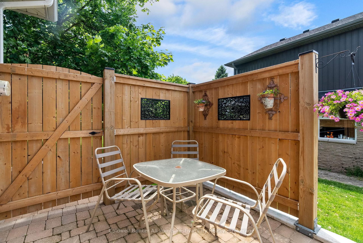
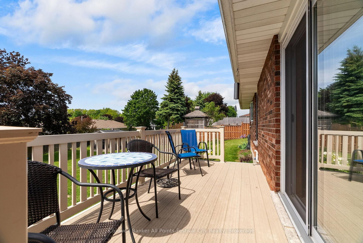
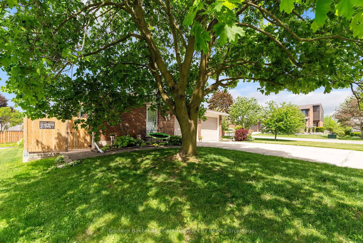
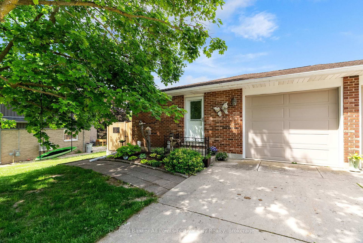
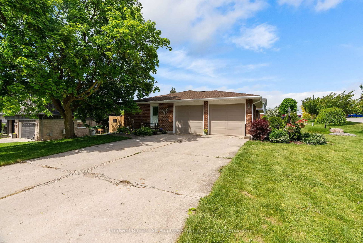
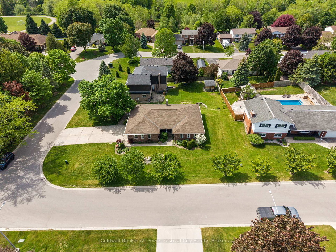
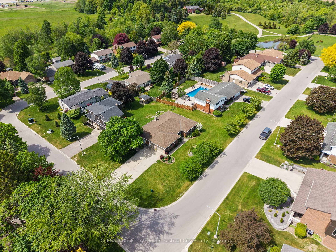
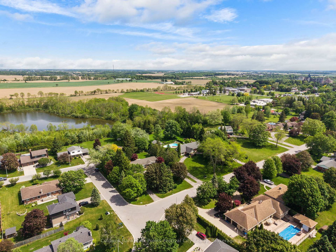
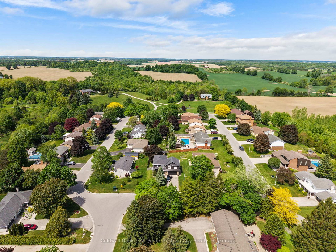
Welcome to one of Clinton's most sought-after neighbourhoods - where mature streets, pride of ownership, and homes that rarely hit the market make this address one worth paying attention to. 30 Mohawk Cres in Clinton is a solid brick bungalow that delivers the kind of layout buyers are always searching for. The main floor features 3 generous bedrooms, including a primary bedroom with its own 3-piece ensuite, along with a full 4-piece bathroom to serve the rest of the home. Step inside from the attached double car garage and you're greeted by a practical side entrance complete with main floor laundry and a convenient 2 pc powder room. The kitchen offers everything you need close at hand including an eat-in area for casual meals, and connects seamlessly to the heart of the home - a cozy den with a gas fireplace and sliding doors leading to the back deck. Whether it's morning coffee, quiet evenings, or hosting family and friends, this is the space you'll naturally gravitate toward. A formal dining room and spacious living room add even more room to spread out, making this home feel far larger than it first appears. Downstairs, the entertaining continues with a sprawling rec room and your very own bar setup - the perfect backdrop for game nights, celebrations, or simply unwinding at the end of the day. Storage? You'll have plenty of it here in the basement as well. From the moment you arrive, the curb appeal sets the tone. The tucked-away front porch is the perfect spot to relax and watch the neighbourhood go by. Close to schools, parks, and all the amenities Clinton has to offer, this is the kind of home buyers wait for. And if you know this area, you already know - opportunities like this don't come along often. Book your private showing today.

Listed by Coldwell Banker All Points-Festival City Realty

  • MLS #

    X13232952

  • Sq. Ft

    1500-2000

  • Sq. Ft. Source

    MLS

  • Lot Irregularities

    n/a

  • Year Built

    31-50

  • Pool

    None

  • Drive

    Pvt Double

  • Garage

    Attached, 2 spaces

  • Total Parking

    6

  • Family Room

    N

  • Den

    N

  • Exterior

    Brick

  • Fireplace

    Y

  • Roof

    Asphalt Shingle

  • Foundation

    Poured Concrete

  • Elevator

    n/a

  • Water View

    n/a

  • Laundry Level

    Main

  • Heat

    Forced Air

  • A/C

    Central Air

  • Water

    Municipal

  • Water Supply

    n/a

  • Sewers

    Sewers

  • Central Vac

    Y

  • Laundry

    2.2 x 1.68 ft Main level

  • Kitchen

    5.36 x 2.45 ft Main level

  • Breakfast

    1.32 x 2.33 ft Main level

  • Family

    4.04 x 4.85 ft Main level

  • Living

    3.7 x 5.55 ft Main level

  • Dining

    3.07 x 2.67 ft Main level

  • Foyer

    2.32 x 2.25 ft Main level

  • 2nd Br

    3.23 x 3.34 ft Main level

  • 3rd Br

    2.6 x 3.34 ft Main level

  • Primary

    4.93 x 3.34 ft Main level

    3 Pc Ensuite

  • Utility

    4.14 x 4.29 ft Bsmt level

  • Workshop

    3.22 x 4.8 ft Bsmt level

  • Other

    2.05 x 4.13 ft Bsmt level

  • Workshop

    7.25 x 5.68 ft Bsmt level

  • Rec

    7.34 x 7.43 ft Bsmt level

  • Other

    4.85 x 7.37 ft Bsmt level

    Wet Bar

  • MLS #

    X13232952

  • Sq. Ft

    1500-2000

  • Sq. Ft. Source

    MLS

  • Lot Irregularities

    n/a

  • Year Built

    31-50

  • Pool

    None

  • Drive

    Pvt Double

  • Garage

    Attached, 2 spaces

  • Total Parking

    6

  • Family Room

    N

  • Den

    N

  • Exterior

    Brick

  • Fireplace

    Y

  • Roof

    Asphalt Shingle

  • Foundation

    Poured Concrete

  • Elevator

    n/a

  • Water View

    n/a

  • Laundry Level

    Main

  • Heat

    Forced Air

  • A/C

    Central Air

  • Water

    Municipal

  • Water Supply

    n/a

  • Sewers

    Sewers

  • Central Vac

    Y

  • Laundry

    2.2 x 1.68 ft Main level

  • Kitchen

    5.36 x 2.45 ft Main level

  • Breakfast

    1.32 x 2.33 ft Main level

  • Family

    4.04 x 4.85 ft Main level

  • Living

    3.7 x 5.55 ft Main level

  • Dining

    3.07 x 2.67 ft Main level

  • Foyer

    2.32 x 2.25 ft Main level

  • 2nd Br

    3.23 x 3.34 ft Main level

  • 3rd Br

    2.6 x 3.34 ft Main level

  • Primary

    4.93 x 3.34 ft Main level

    3 Pc Ensuite

  • Utility

    4.14 x 4.29 ft Bsmt level

  • Workshop

    3.22 x 4.8 ft Bsmt level

  • Other

    2.05 x 4.13 ft Bsmt level

  • Workshop

    7.25 x 5.68 ft Bsmt level

  • Rec

    7.34 x 7.43 ft Bsmt level

  • Other

    4.85 x 7.37 ft Bsmt level

    Wet Bar

Thinking of Selling?

Find Out Your Home’s Value in Today’s Market!

No Email or Signup is required to view your home estimate.

estimate your home value

Contact Manoj Kukreja

Sales Representative,
Century 21 People’s Choice Realty Inc.,
Brokerage
(647) 576 - 2100

Manoj profile avatar

Estimated price

Date
Price
Change
2026-06-03
$672,660
0.94%

Mortgage Calculator

This data is for informational purposes only.

Mortgage Payment per month

Principal Amount

Interest

Total Payable

Amortization

Amortization

Closing Cost Calculator

This data is for informational purposes only.

Closing Cost Total for this property

Total Cash flow for purchasing this property

Down Payment(%)*
Additional information

Provincial Land Transfer Tax

Ontario Land Transfer Tax Rebate

Toronto Land Transfer Tax

Toronto Land Transfer Tax Rebate

PST on CMHC Insurance Premium

Lawyer Fees

$2,825

Government Registration Fee's

$164

Title Insurance

Closing Cost Total

Total Cash flow for purchasing this property

Provincial Land Transfer Tax

Ontario Land Transfer Tax Rebate

Toronto Land Transfer Tax

Toronto Land Transfer Tax Rebate

PST on CMHC Insurance Premium

Lawyer Fees

$2,825

Government Registarion Fee's

$164

Title Insurance

Down Payment(%)*

* A down payment of less than 20% is permitted only for first-time home buyers purchasing their principal residence. The minimum down payment required is 5% for the portion of the purchase price up to $500,000, and 10% for the portion between $500,000 and $1,500,000. For properties priced over $1,500,000, a minimum down payment of 20% is required.

Thinking of Selling?

Find Out Your Home’s Value in Today’s Market!

No Email or Signup is required to view your home estimate.

estimate your home value

Contact Manoj Kukreja

Sales Representative, Century 21 People’s Choice Realty Inc., Brokerage
(647) 576 - 2100

Manoj profile avatar

Recent Sold Listings in Clinton, Central Huron

Popular Cities